
Save
Ask
Tour
Hide
Share
$695,000
New Listing

4243 Quentin Avenue
Saint Louis Park, MN 55416

Single Family Residence|Coming Soon
4
Beds
4
Total Baths
1
Full Bath
3
Partial Baths
1,905
SqFt
$365
/SqFt
1938
Built
Subdivision:
Wooddale Park
County:
Hennepin
Listing courtesy of Edina Realty, Inc.

Due to the health concerns created by Coronavirus we are offering personal 1-1 online video walkthough tours where possible.
Upcoming Open Houses
Due to COVID-19, we recommend you verify Open Houses before attending.
Fri, Jul 10, 4:30 PM - 6:00 PM
Sat, Jul 11, 12:00 PM - 2:00 PM
4243 Quentin Avenue4243 Quentin Avenue
Save
Ask
Tour
Hide
Share

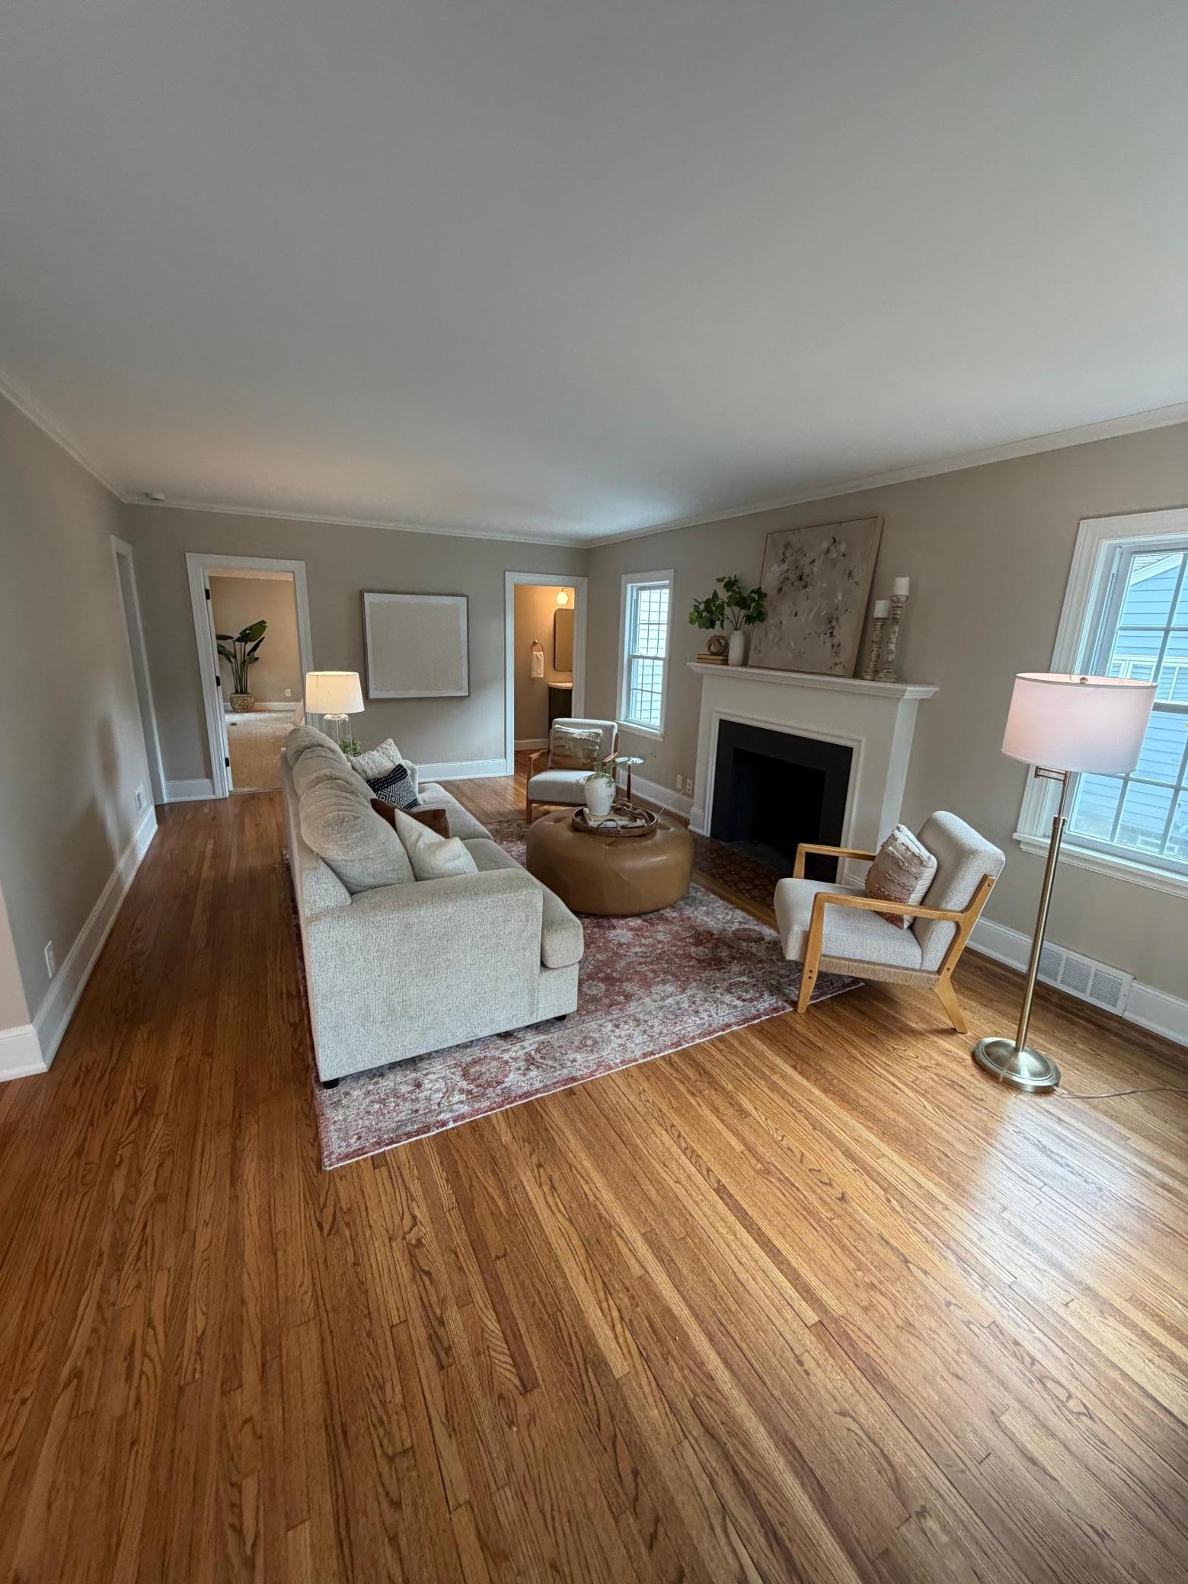
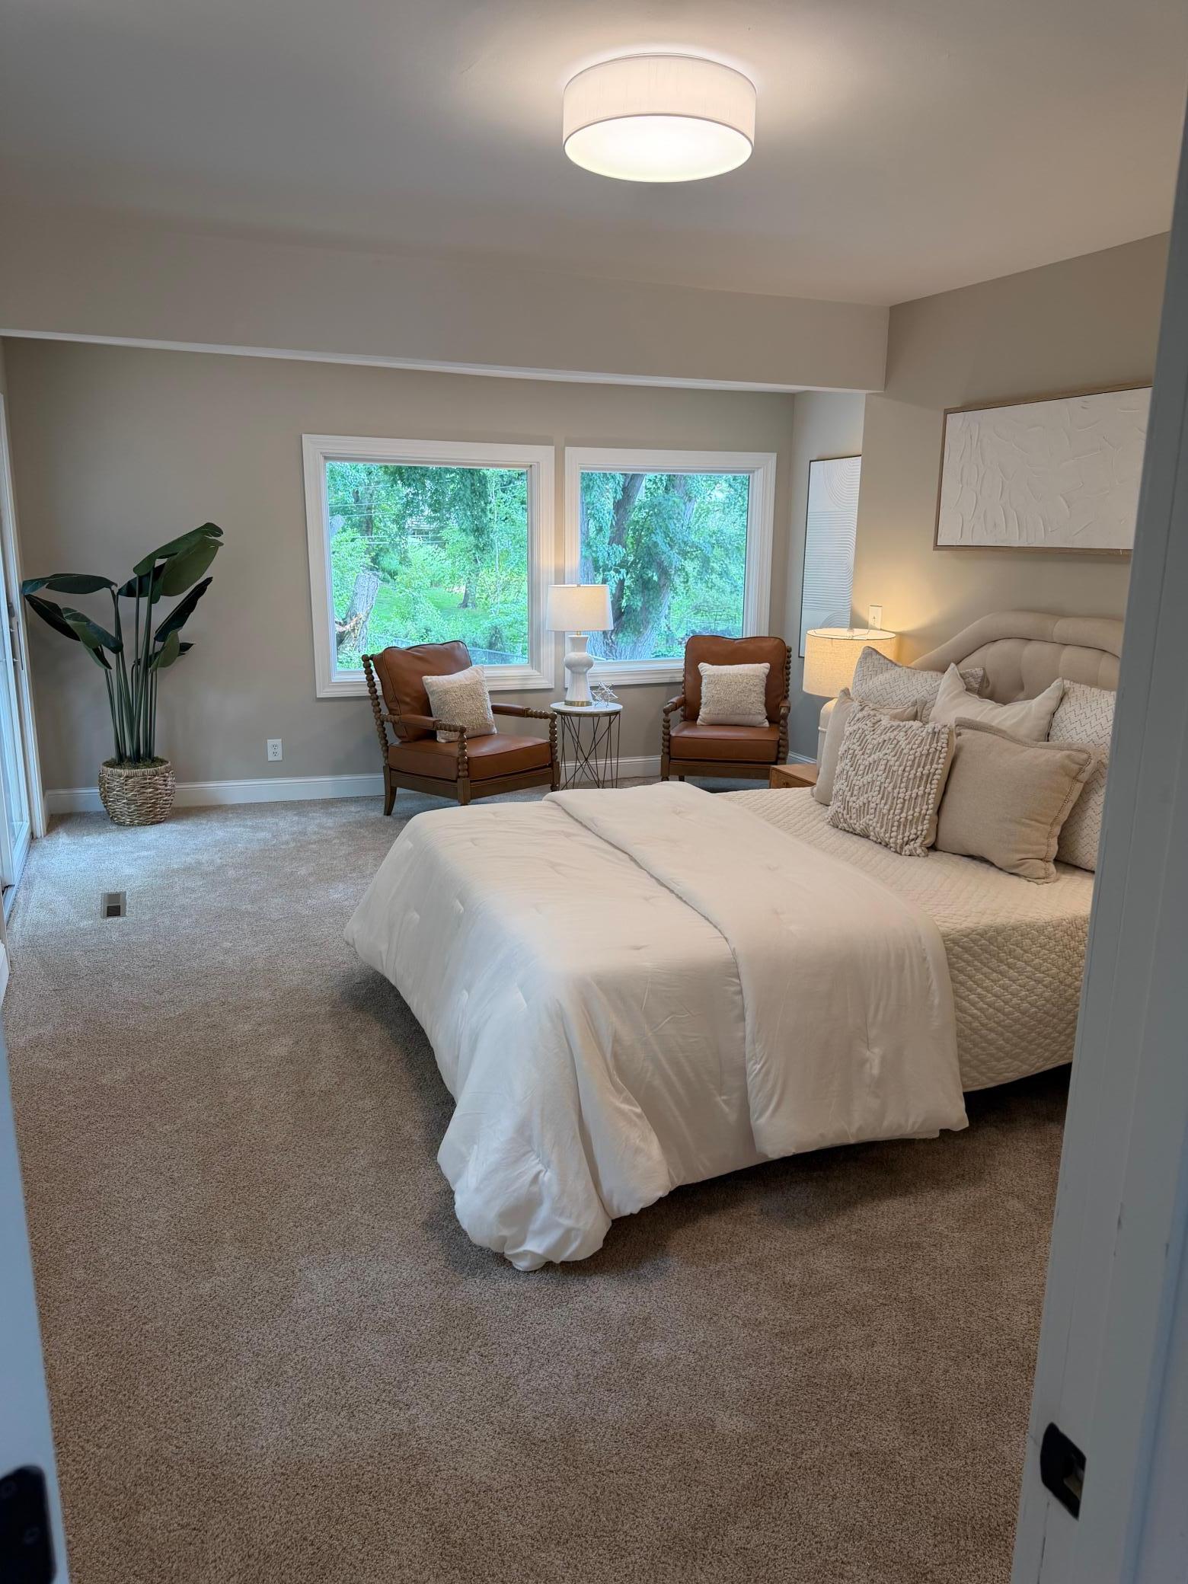
PROFESSIONAL PHOTOGRAPHY TO BE UPLOADED BY LATE AFTERNOON/EARLY EVENING OF 7/9. Situated on one of Browndale’s most expansive and premier lots, this stunning two-story colonial home combines charm with modern functionality, thanks to thoughtful updates. Just steps from Browndale Park, the residence features oak hardwood floors and elegant arched openings, with abundant natural light streaming through countless windows. The main level includes a seamless living room, dining area, and an upgraded kitchen, all centered around a classic center hall staircase. A recent remodel introduced a main floor owner's en-suite with a private three-quarter bathroom and a powder room, enhancing convenience and space. The upper level offers three additional bedrooms and a fully updated bathroom. The finished basement features a cozy amusement room for movie nights and a large storage/laundry room that connects to the attached two-car garage. Outside, enjoy the impressive deck, spacious backyard, and firepit, with easy access to Browndale Park and some of the Twin Cities’ top shopping, dining, and parks—all within one of the area’s most convenient and amenity-rich locations.

Save
Ask
Tour
Hide
Share
Listing Snapshot
Price 
$695,000
Days On Site 
0 Days
Bedrooms 
4
Inside Area (SqFt) 
1,905 sqft
Total Baths 
4
Full Baths 
1
Partial Baths 
3
Lot Size 
0.29 Acres
Year Built 
1938
MLS® Number 
7104535
Status 
Coming Soon
Property Tax 
$6,960
HOA/Condo/Coop Fees 
N/A
Sq Ft Source 
N/A
Friends & Family
Recent Activity
42 minutes agoListing updated with changes from the MLS®
3 hours agoListing first seen on site
General Features
Acres 
0.29
Attached Garage 
Yes
Foundation 
Block
Garage 
Yes
Garage Spaces 
2
Land Lease 
No
Levels 
Two
Number Of Stories 
2
Parking 
Attached
Property Sub Type 
Single Family Residence
Sewer 
Public Sewer
SqFt Above 
1670
SqFt Below 
235
SqFt Total 
2286
Water Source 
Public
Zoning 
Residential-Single Family
Interior Features
Basement 
BlockFullPartially FinishedStorage Space
Cooling 
Ceiling Fan(s)Central Air
Electric 
Circuit Breakers
Fireplace 
Yes
Fireplace Features 
Living RoomWood Burning
Fireplaces 
1
Flooring 
Hardwood
Heating 
Natural GasForced Air
Interior 
Walk-In Closet(s)
Laundry Features 
In BasementLaundry RoomSink
Bedroom 
Dimensions - 20x15Level - Main
Bedroom 2 
Dimensions - 13.5x9Level - Upper
Bedroom 3 
Dimensions - 15x9Level - Upper
Bedroom 4 
Dimensions - 12x9Level - Upper
Dining Room 
Dimensions - 13.5x10Level - Main
Family Room 
Dimensions - 19x12Level - Basement
Kitchen 
Dimensions - 11x10Level - Main
Living Room 
Dimensions - 21x13.5Level - Main
Utility Room 
Dimensions - 20x13Level - Basement
Save
Ask
Tour
Hide
Share
Exterior Features
Construction Details 
BlockVinyl Siding
Fencing 
Chain LinkPartial
Patio And Porch 
Deck
Roof 
Asphalt
Community Features
School District 
283 - St. Louis Park
Township 
Saint Louis Park
Schools
School District
283 - St. Louis Park
Elementary School
Unknown
Middle School
Unknown
High School
Unknown
Listing courtesy of Edina Realty, Inc.


Listing information is provided by Participants of the Northstar MLS. IDX information is provided exclusively for personal, non-commercial use, and may not be used for any purpose other than to identify prospective properties consumers may be interested in purchasing. Information is deemed reliable but not guaranteed. Copyright 2026, Northstar MLS.
Last checked: 2026-07-09 05:49 PM UTC

Neighborhood & Commute
Source: Walkscore
Save
Ask
Tour
Hide
Share
